

Built on
- Veteran-owned and -operated
- 15+ years of crew experience
- BBB accredited licensed & insured
- Free estimates in person or by phone
The short answer
What's involved in a bathroom renovation?
Fixtures, surfaces, lighting, and the plumbing and electrical behind the walls that support them. A typical project is a new vanity, toilet and shower or tub, tile across the floor and the wet areas, and updated wiring for better light.
The part that gets skipped and shouldn't is ventilation. A bathroom that can't clear moisture will damage its own finishes, which is how a renovation ends up looking tired years before it should.
- FixturesVanities, toilets, showers and tubs, chosen to suit the room's size
- SurfacesTile to floors and wet areas in water-resistant, easy-clean materials
- Behind the wallsPlumbing and electrical updated to support new locations
- VentilationImproved, so moisture doesn't destroy the finishes
Small bathrooms are a design problem, not a size problem
Most bathrooms we're asked to renovate are not large, and the request is nearly always some version of make it feel less cramped. That is achievable, and it's mostly achieved without moving a single wall.
A wall-mounted vanity puts visible floor back into the room, which is what the eye actually reads as space. Large-format tile reduces the number of grout lines and stops the surfaces looking busy. Light colours reflect more light than dark ones, so the room needs less of it to feel open.
The single biggest change is usually swapping a shower curtain for a glass enclosure. A curtain cuts the room in half visually; glass lets the sight line run all the way to the far wall. Add recessed medicine cabinets and built-in niches for storage that doesn't protrude, and a small bathroom stops feeling like a corridor with fixtures in it.

The part you
never see again
Once the tile is on, everything that decides how long this renovation lasts is behind it. That's the work worth caring about while it's still visible.
In older homes throughout the area that means dealing with outdated galvanised pipes and undersized water lines while the walls are open — replacing old supply and drain lines prevents future leaks and improves water pressure at the same time. Modern PEX installs quickly and resists corrosion far better than what it replaces.
- Supply and drain lines replaced while the walls are open
- Proper venting, so drains flow and sewer gas stays out
- Electrical updated for the lighting the room actually needs
- Water-resistant substrate behind tile in the wet areas
- Ventilation sized to clear moisture, not just to make noise
Choosing fixtures
What suits the room you have
Fixture selection balances the look you want against water efficiency, ease of cleaning, and what the room's size and plumbing will actually take. These are the decisions that come up on nearly every bathroom.
| Decision | In a smaller bathroom | In a larger one |
|---|---|---|
| Shower or tub | A shower and tub combination uses the footprint efficiently | A walk-in shower with a glass enclosure, and a separate tub if there's room |
| Enclosure | Glass, almost always — a curtain visually halves the room | Glass, for the same reason plus the tile you'll want to see |
| Vanity | Wall-mounted, to keep visible floor underneath | Freestanding, with the storage a family bathroom needs |
| Sink | Integrated into the counter — one surface, easy to wipe | Integrated or vessel; vessel adds a rim to clean but makes a statement |
| Tile | Large format, to reduce grout lines and calm the surface | Large format on floors, with scope for detail in the wet area |
| Storage | Recessed cabinets and built-in niches, nothing protruding | Recessed still wins, but there's room for a linen cupboard |
Keeping fixture finishes consistent throughout is what makes a bathroom read as designed rather than assembled from separate decisions.
Bathrooms we've finished
See the gallery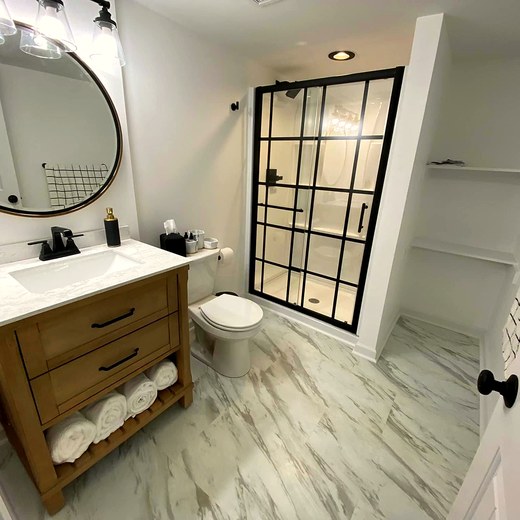
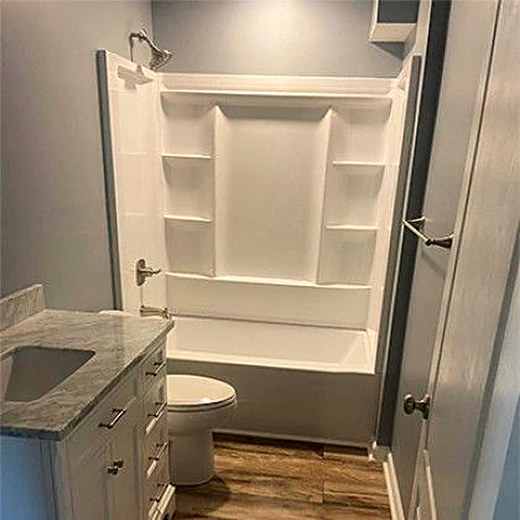
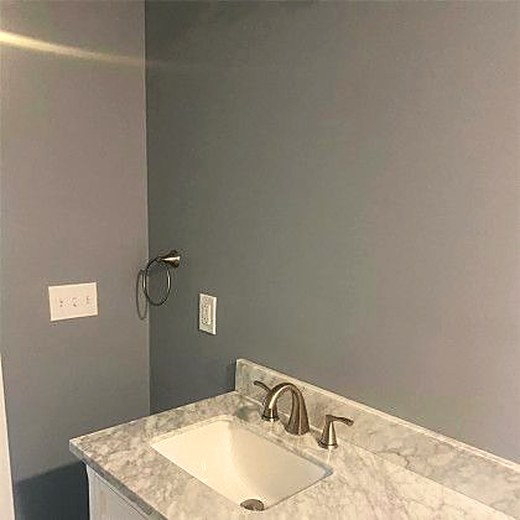


Common questions
What does a full bathroom renovation include?
Replacing fixtures, updating surfaces, improving lighting, and sometimes reconfiguring the layout. In practice that's a new vanity, toilet and shower or tub, tile across the floor and wet areas in materials that are easy to maintain, and plumbing and electrical updates behind the walls to support the new fixture locations.
Ventilation improvements go in at the same time. They're the least visible part of the job and the one that decides whether the finishes still look good in five years.
Can a small bathroom be made to feel bigger?
Meaningfully, yes, and mostly without moving a wall. Wall-mounted vanities free up visible floor, which is what the eye reads as space. Large-format tiles cut the number of grout lines and calm the surface down. Light colours reflect more than dark ones.
The biggest single change is usually a glass shower enclosure instead of a curtain, because it keeps the sight line running to the far wall rather than stopping it halfway across the room. Recessed medicine cabinets and built-in niches add storage without anything protruding.
How do I choose fixtures?
Balance the look you want against water efficiency, how easy it is to clean, and what your bathroom's size and plumbing will accommodate. Modern toilets use less water per flush without losing performance.
Vanities with integrated sinks are markedly easier to clean; separate vessel sinks make more of a statement and more of a rim to wipe. Shower and tub combinations suit smaller bathrooms, while walk-in showers with glass enclosures suit larger ones. Keeping fixture finishes consistent is what makes the room read as designed rather than assembled.
Do older Kansas City homes have plumbing problems?
Often. Older homes throughout Jackson County frequently have outdated galvanised pipes and undersized water lines, and a renovation is the natural moment to deal with them — the walls are already open.
Replacing old supply and drain lines prevents future leaks and improves water pressure, and modern PEX installs quickly and resists corrosion far better than the older materials. Proper venting matters too: it's what makes drains flow correctly and keeps sewer gas out of the house.
Can you add a bathroom in the basement?
Usually. Gravity-fed drains work when the basement floor sits above the main sewer line; a lower floor needs an ejector pump to lift waste up to the drainage system. Either is workable, but which one you're dealing with changes the plan and the cost.
Several of the bathrooms in our gallery are below grade, built as part of finishing the basement around them.
How long will I be without the bathroom?
Long enough that it's worth planning for, particularly in a one-bathroom house. The sequence — demolition, rough-in for plumbing and electrical, inspection, surfaces, then fixtures and finish — has steps that can't be compressed or overlapped.
We'll give you a realistic sequence with the estimate rather than an optimistic one, because a bathroom is the room where an overrun is felt daily.
Tell us what
you'd like built.
We'll come out, walk the space and give you a real number. Free, in person or over the phone, with no obligation.
- (816) 916-0397
- Kearney, MO 64060
- Mon–Fri 8:00am – 6:00pm
- Sat–Sun Closed
Military, first responder and teacher discounts on every project.
What else we build
-
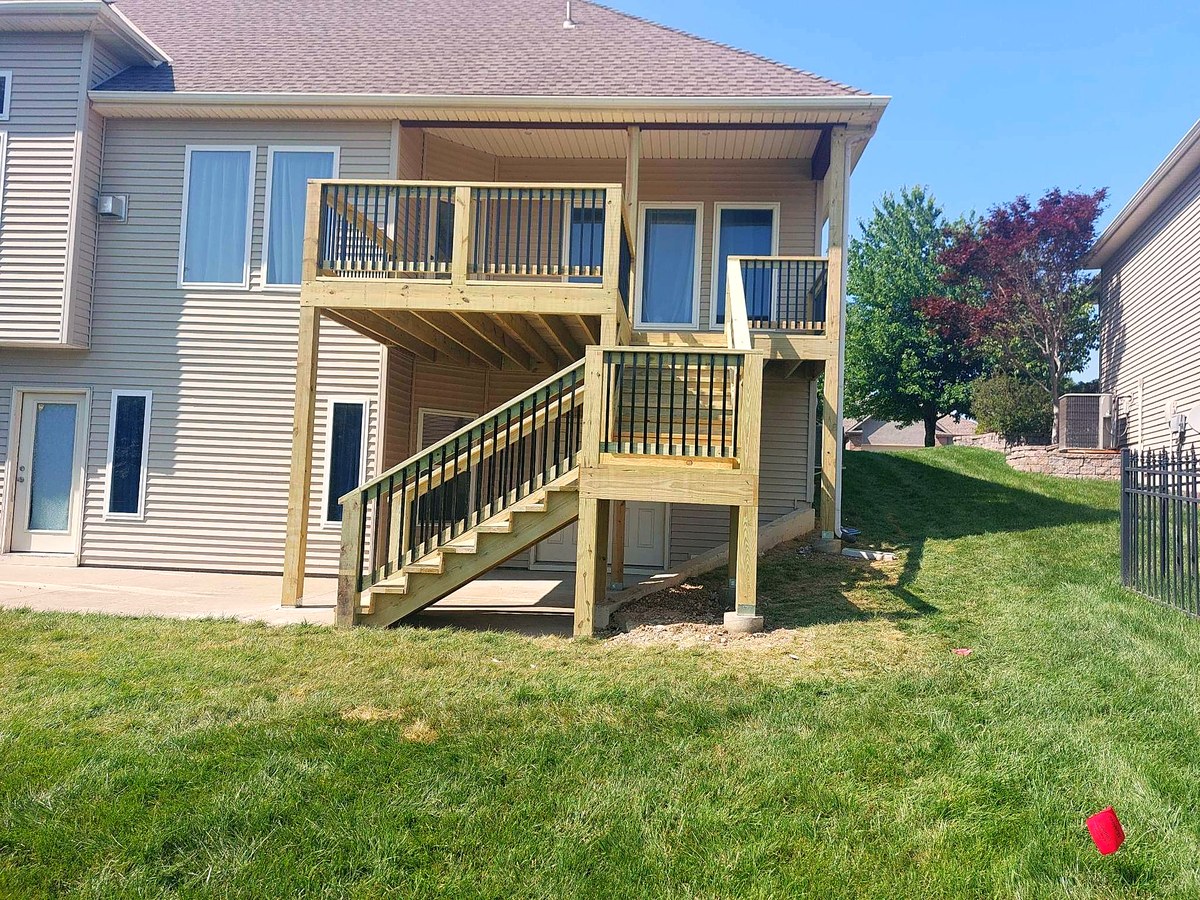
Decks
New builds, replacements, additions, stairs and railings in pressure-treated, cedar or Trex composite.
See decks -
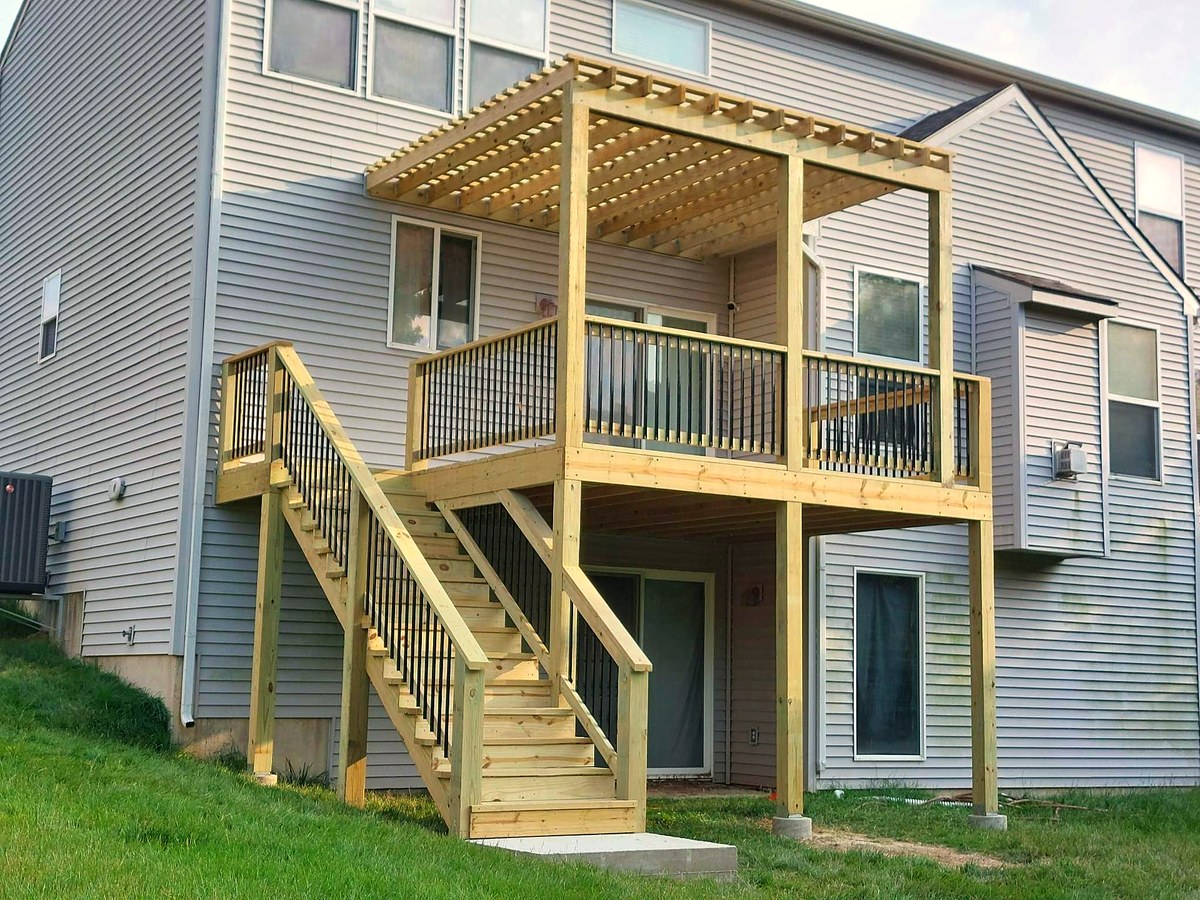
Covered decks & pergolas
Roofs and pergolas that keep the sun and the rain off your afternoon.
See cover decks -
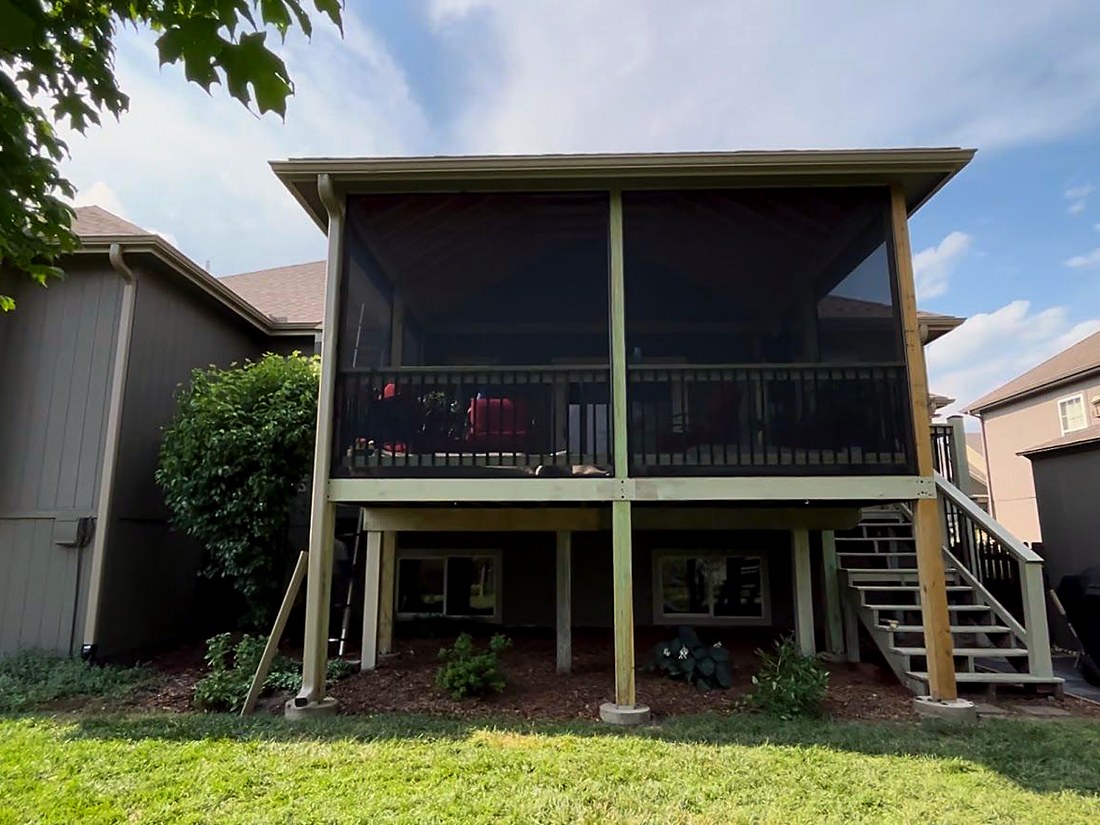
Screened-in decks
Turn the deck you already have into a room you'll actually use in August.
See screened in deck -
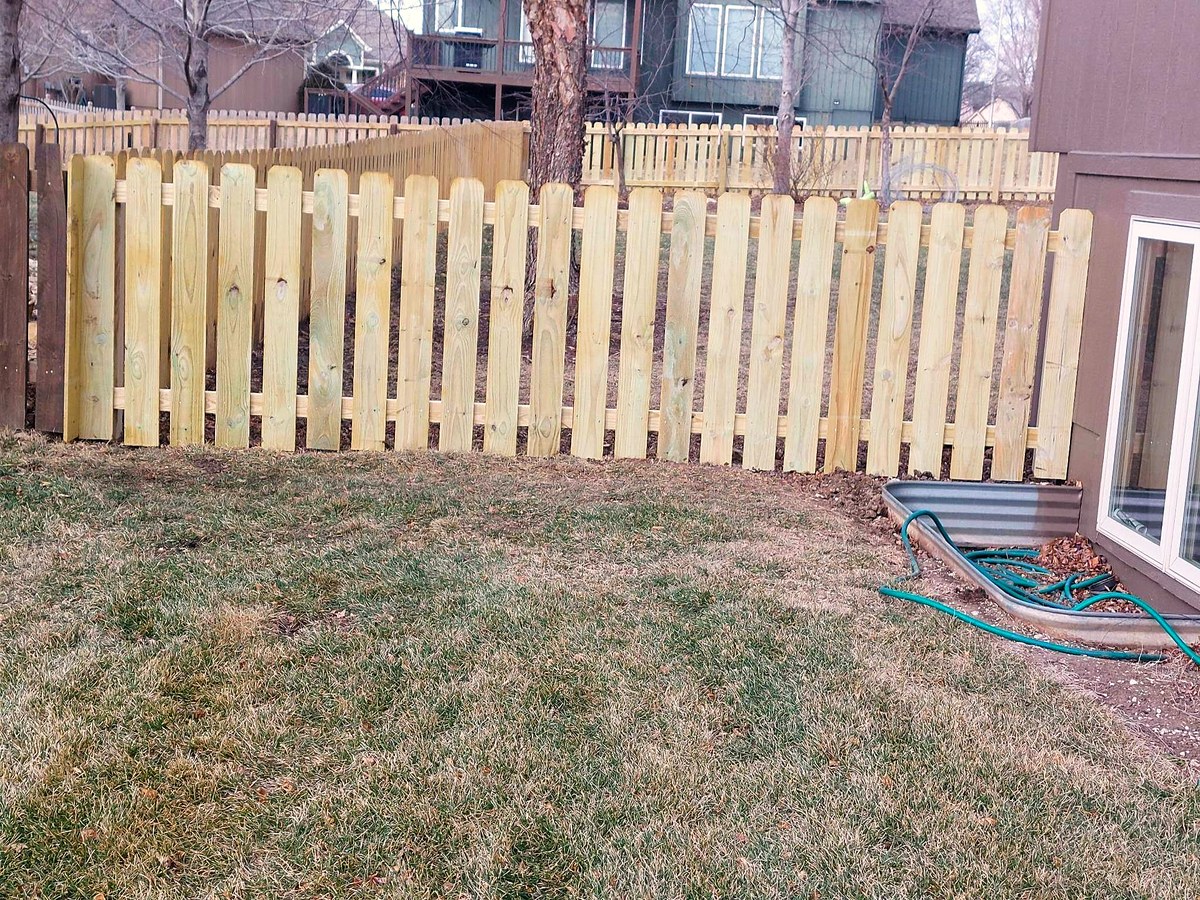
Fences & handrails
Privacy, picket and commercial fencing in wood, metal, aluminum or plastic. Handrails that meet code.
See fences and handrails -
Exterior painting
Sherwin-Williams repaints and staining for siding, decks, fences and trim. We match what's already there.
See exterior painting -
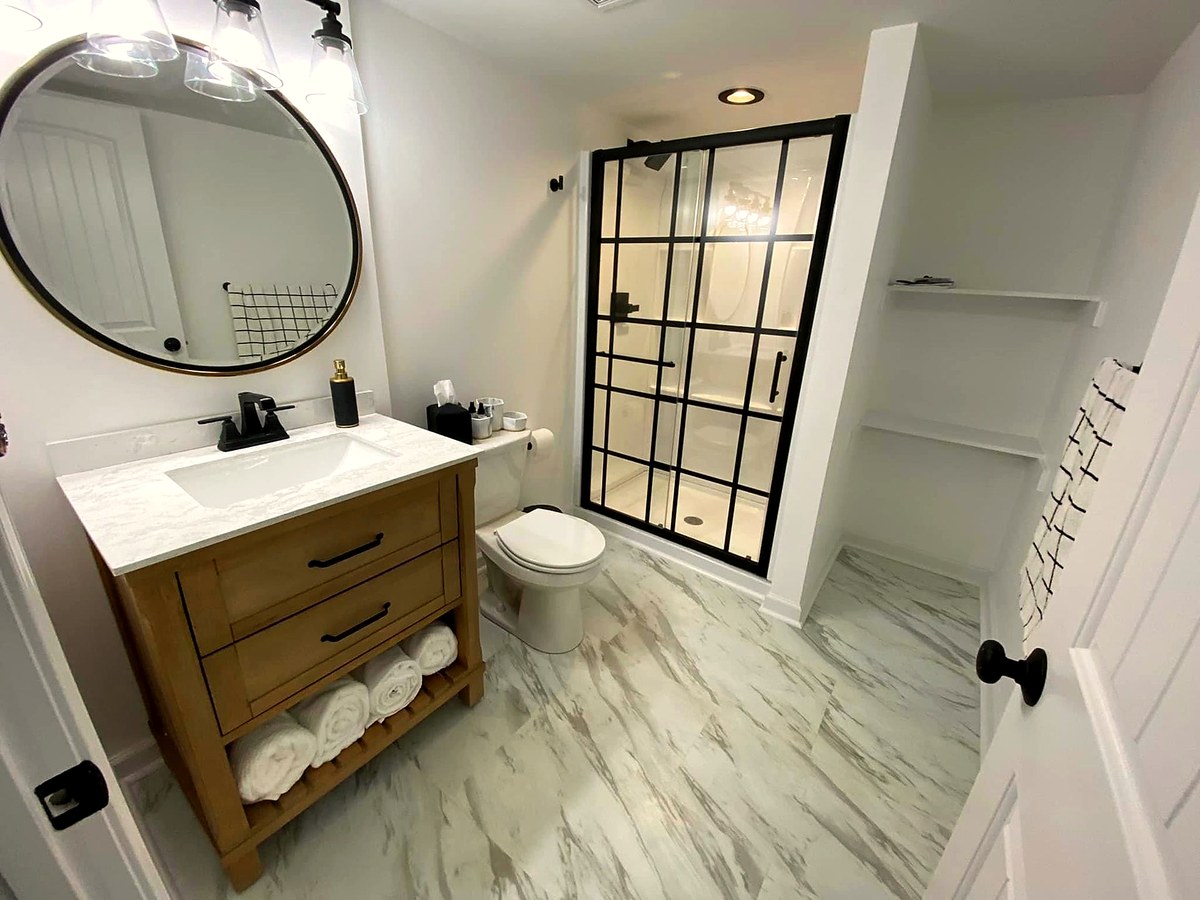
Basement finishing
Framing through finish. Bedrooms, baths and real living space downstairs.
See basement finishing -
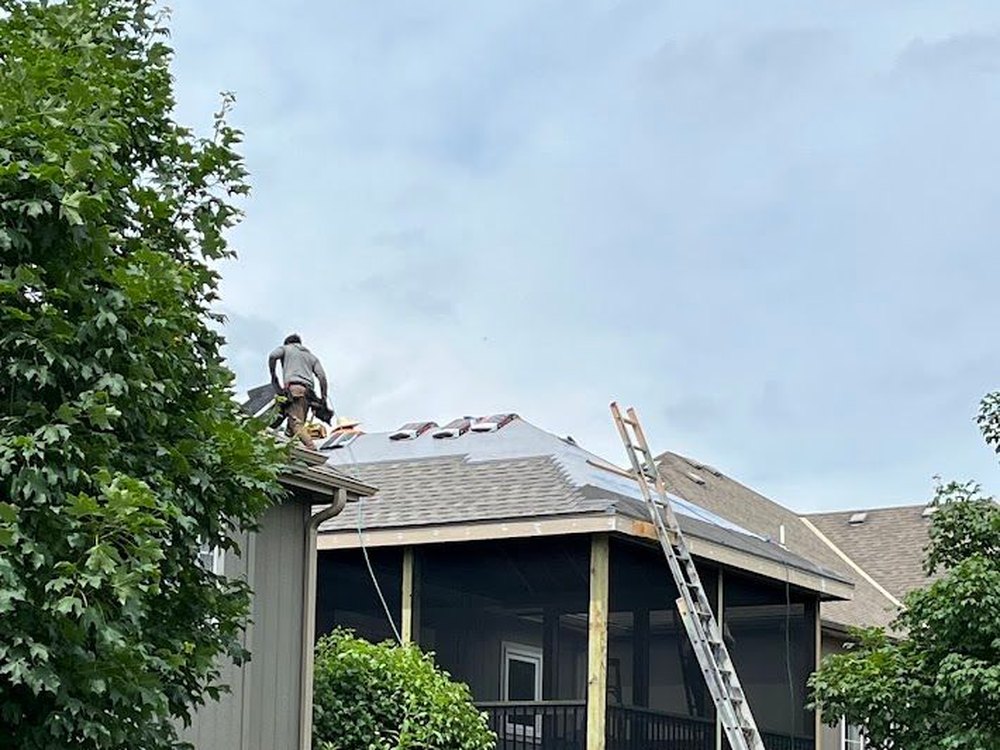
Roofing
Repairs, storm damage and full replacement — plus the roofs we build over porches and covered decks.
See roofing -
Kitchen remodeling
Cabinets, counters, lighting and layout — from a refresh in place to moving the walls.
See kitchen remodeling


Where we work
- Smithville
- Lawson
- Lake Lotawana
- Lake Tapawingo
- Excelsior Springs
- Independence
- Kearney
- Liberty
- Blue Springs
- Kansas City
- Riverside
- Parkville
- North Kansas City
- Weatherby Lake
- Houston Lake
- Gladstone
- Pleasant Valley
- Tracy
- Leavenworth
- Oak Park
- Shawnee
- Mission Hills
- Lee's Summit
Not on the list? Call us. If you're in the metro, we'll come look.