

Built on
- Veteran-owned and -operated
- 15+ years of crew experience
- BBB accredited licensed & insured
- Free estimates in person or by phone
The short answer
What decides whether a basement can be finished?
Three things, and all of them are worth checking before anyone draws a layout: moisture, ceiling height and egress. Clay-heavy soils around here hold water and push against foundation walls, so moisture gets tested and corrected first rather than covered up. Height is rarely uniform once ductwork and beams are accounted for. And any room you intend to use as a bedroom needs a code-compliant way out.
Once those are settled, the rest is construction: framing, insulation, drywall, electrical, plumbing, flooring and trim, handled by one crew from the first stud to the last piece of trim.
- Moisture firstTested and corrected before framing, not sealed behind drywall
- EgressRequired for a legal bedroom — usually a window well
- HeightMeasured across the whole floor, not at the stairs
- ScopeFraming through final fixtures, built to code
More than just storage
Want to use your unfinished basement for more than just storage? Then you should team up with Veteran's Custom Home Solutions for a custom basement design. We provide detailed basement finishing services to homeowners throughout Smithville, Blue Springs, Liberty and Kearney, MO.
No matter what kind of transformation you have in mind for your basement, we can make your vision come to life.

Explore what we can
do for your basement
We handle every phase, from the first stud to the last piece of trim. One crew, one schedule.
- Create bathrooms, kitchens and living spaces
- Frame the walls and ceiling and install insulation, drywall and paint
- Install electrical wiring, outlets and plumbing
- Install tile, carpet or hardwood flooring
- Install trim, doors, fixtures and finishing touches
Planning the space
What each room needs before it can go in
Most basement plans change once these get checked, and it is far better that they change on paper. This is the order we work through when we walk an unfinished basement with someone.
| What you want | What it requires | Where it usually goes wrong |
|---|---|---|
| Bedroom | Code-compliant egress window or door, plus a closet in most cases | No egress. Without it the room is legal as an office or den, but not as a bedroom |
| Bathroom | Drainage. Gravity-fed works if the floor sits above the main sewer line | A lower floor needs an ejector pump to lift waste — solvable, but it changes the plan and the budget |
| Family or media room | Consistent ceiling height and somewhere sensible to put mechanicals | Ductwork crossing the middle of the room, discovered after the layout is agreed |
| Home office or gym | Insulation, ventilation and enough power for the equipment | Too few circuits, decided before anyone knew what would plug in down there |
| Wet bar or kitchenette | Supply, drainage and ventilation routed to one wall | Placing it far from existing plumbing, which turns a simple run into a long one |
Existing mechanical systems, windows and ceiling height decide where walls can go and which features are practical. That is why we measure before we design.
Basement work
See the gallery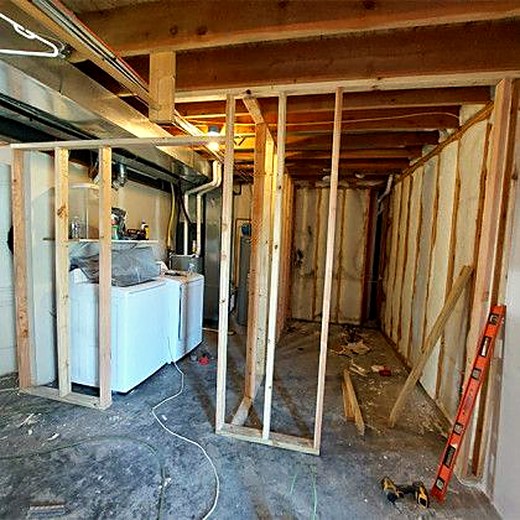
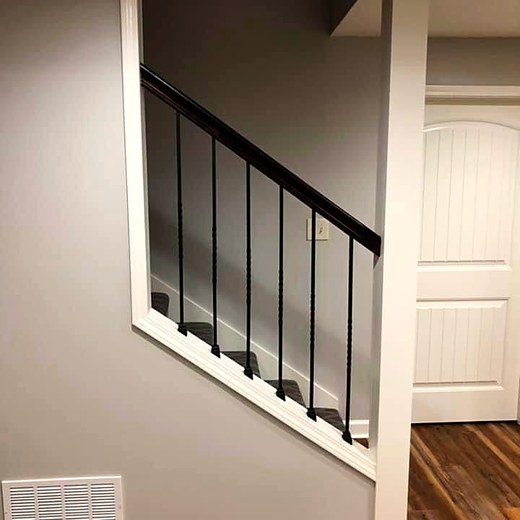
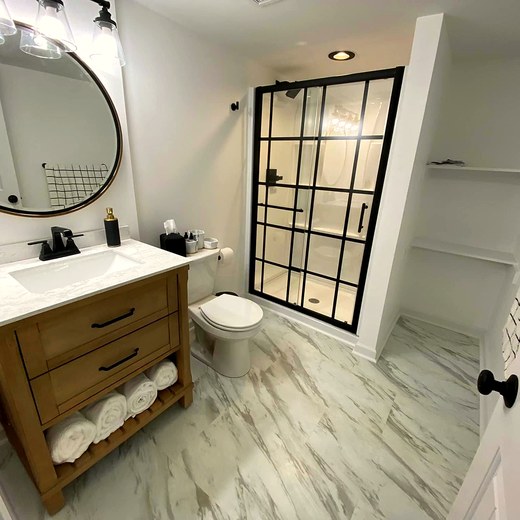


Common questions
How do you plan a basement layout?
It starts with how you intend to use the space, and with any moisture or structural concerns being addressed before framing begins. Common layouts are family rooms, home offices, guest suites and entertainment areas.
Your existing mechanical systems, windows and ceiling height decide where walls can go and which features are practical.
Can you add a bathroom down there?
Usually. Gravity-fed drains work when your basement floor sits above the main sewer line. Homes with lower basements may need an ejector pump to move waste upward to the drainage system.
We coordinate the plumbing rough-in with the layout so the result is efficient and code-compliant, not squeezed in afterwards.
What systems go in during finishing?
Insulation in the exterior walls and rim joists to hold temperature and cut energy cost. Vapor barriers to stop the moisture infiltration that leads to mold. Heating and cooling, either extending your existing system or adding supplemental units. Ventilation adequate to prevent humidity buildup in a below-grade space.
What about moisture and the clay soil around here?
Clay-heavy soils common in this region retain moisture and expand when wet, creating hydrostatic pressure against foundation walls that has to be addressed before finishing.
Proper exterior drainage and interior waterproofing prevent water intrusion — French drains, sump pumps and sealed foundation coatings. We test for moisture before construction so existing problems get corrected rather than covered up.
Will it meet code?
Yes. You can trust that our team will make sure your custom basement design is fully up to code and meets any local regulations.
Can I put a bedroom down there?
Only if it has a code-compliant egress — a window or door big enough to climb out of in a fire, and for a below-grade window that usually means excavating a window well outside it.
This is the single item that most often decides whether a basement plan works as drawn. A room without egress is a perfectly good office, den or gym; it is not legally a bedroom, and calling it one causes problems when you eventually sell. We'd rather establish that at the design stage than after the walls are up.
Is my ceiling high enough?
Height is the other constraint that decides a layout, and it's not uniform — ductwork, beams and plumbing runs all drop below the joists and create low spots that a tape measure at the stairs won't reveal.
Sometimes those runs can be moved or reworked; sometimes the layout should simply put a closet or storage under the low point instead of a walkway. We measure the whole floor, not one corner.
How do you deal with the furnace and water heater?
They stay accessible. Mechanical equipment needs clearance for service and inspection, so it gets enclosed in a utility room with room to work rather than framed tightly into a wall.
Electrical panels need clear access as well. Planning the mechanical room properly at the start is what keeps the rest of the floor plan open.
What flooring works below grade?
Below-grade concrete gives off moisture even when there's no water problem, which is why solid hardwood is a poor choice down there regardless of how well the space is sealed.
Luxury vinyl plank, tile and engineered products all handle it. Carpet works in a dry basement over the right underlayment. We test for moisture before construction so the flooring decision is based on your actual conditions rather than on a general rule.
Will it be cold and loud?
Not if it's built properly, and both are worth raising early because both are cheap to solve during framing and expensive afterward.
Insulation in the exterior walls and rim joists holds temperature and cuts energy cost. For sound, insulation in the ceiling joists is what stops footsteps upstairs carrying into the room below — a small addition while the ceiling is open, and impossible once it's closed.
To get started with a free estimate on our basement finishing services, contact us today.
Tell us what
you'd like built.
We'll come out, walk the space and give you a real number. Free, in person or over the phone, with no obligation.
- (816) 916-0397
- Kearney, MO 64060
- Mon–Fri 8:00am – 6:00pm
- Sat–Sun Closed
Military, first responder and teacher discounts on every project.
What else we build
-
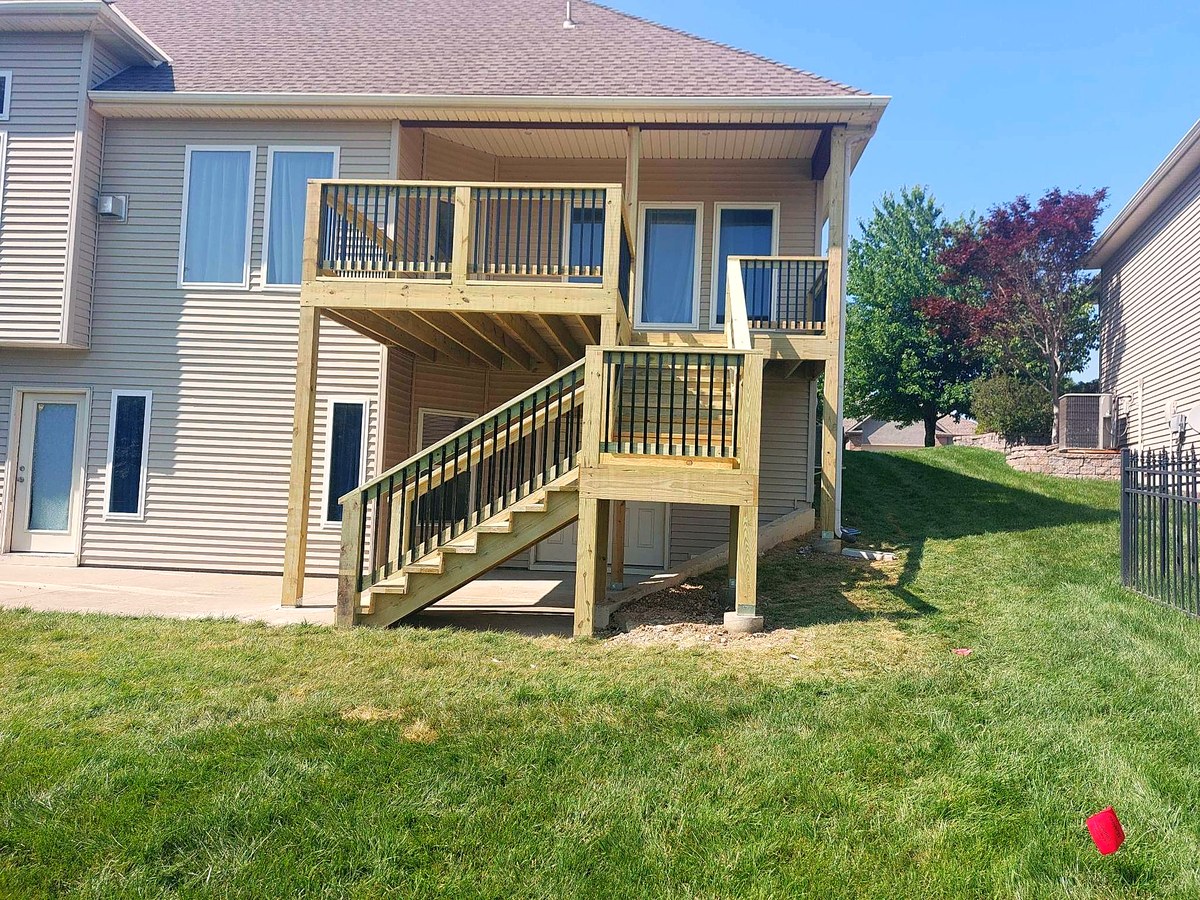
Decks
New builds, replacements, additions, stairs and railings in pressure-treated, cedar or Trex composite.
See decks -
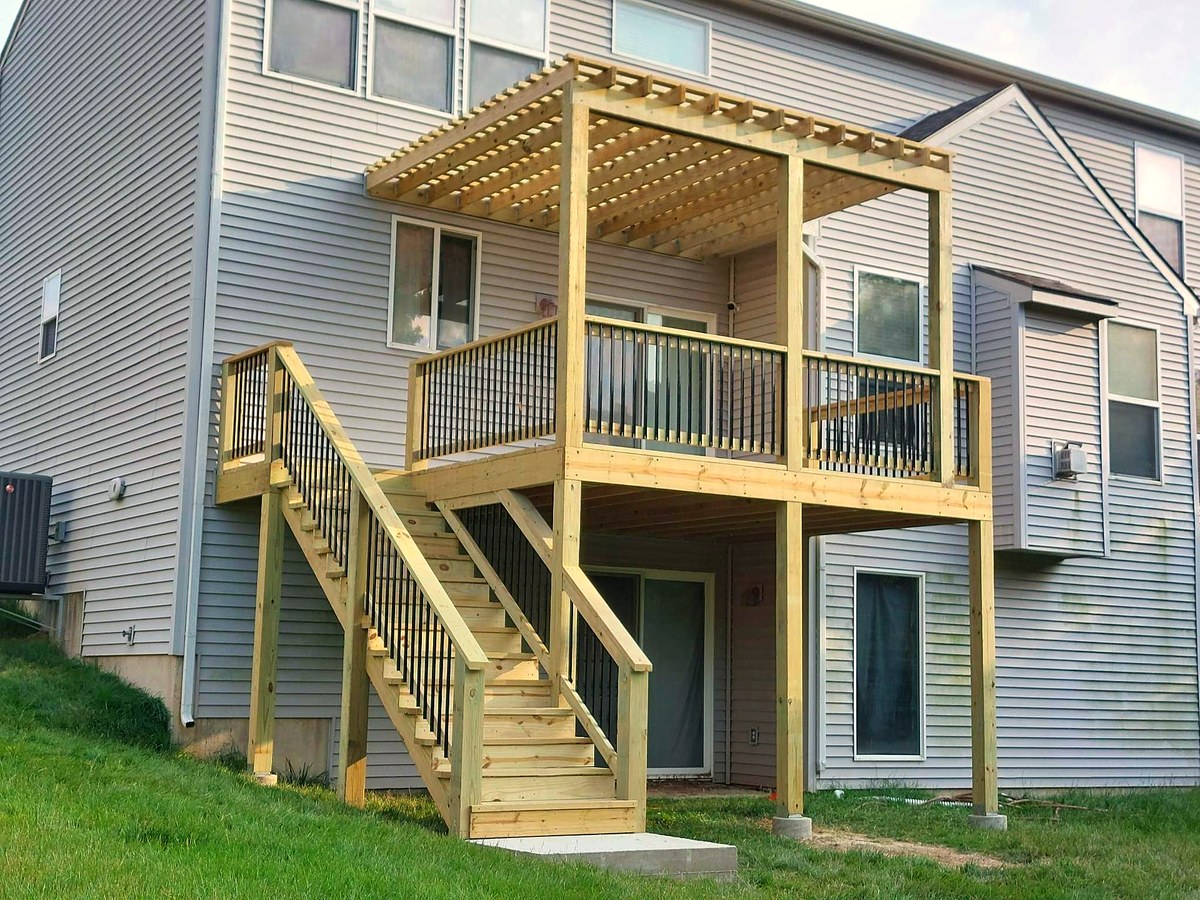
Covered decks & pergolas
Roofs and pergolas that keep the sun and the rain off your afternoon.
See cover decks -
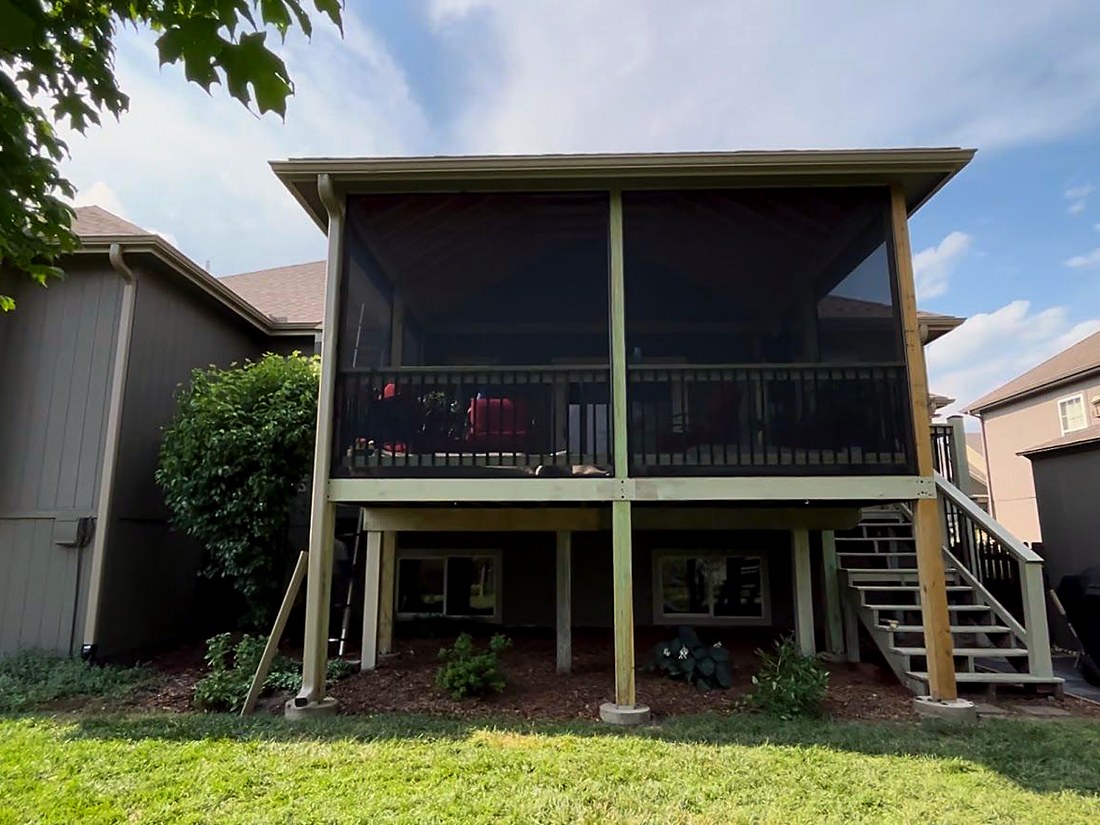
Screened-in decks
Turn the deck you already have into a room you'll actually use in August.
See screened in deck -
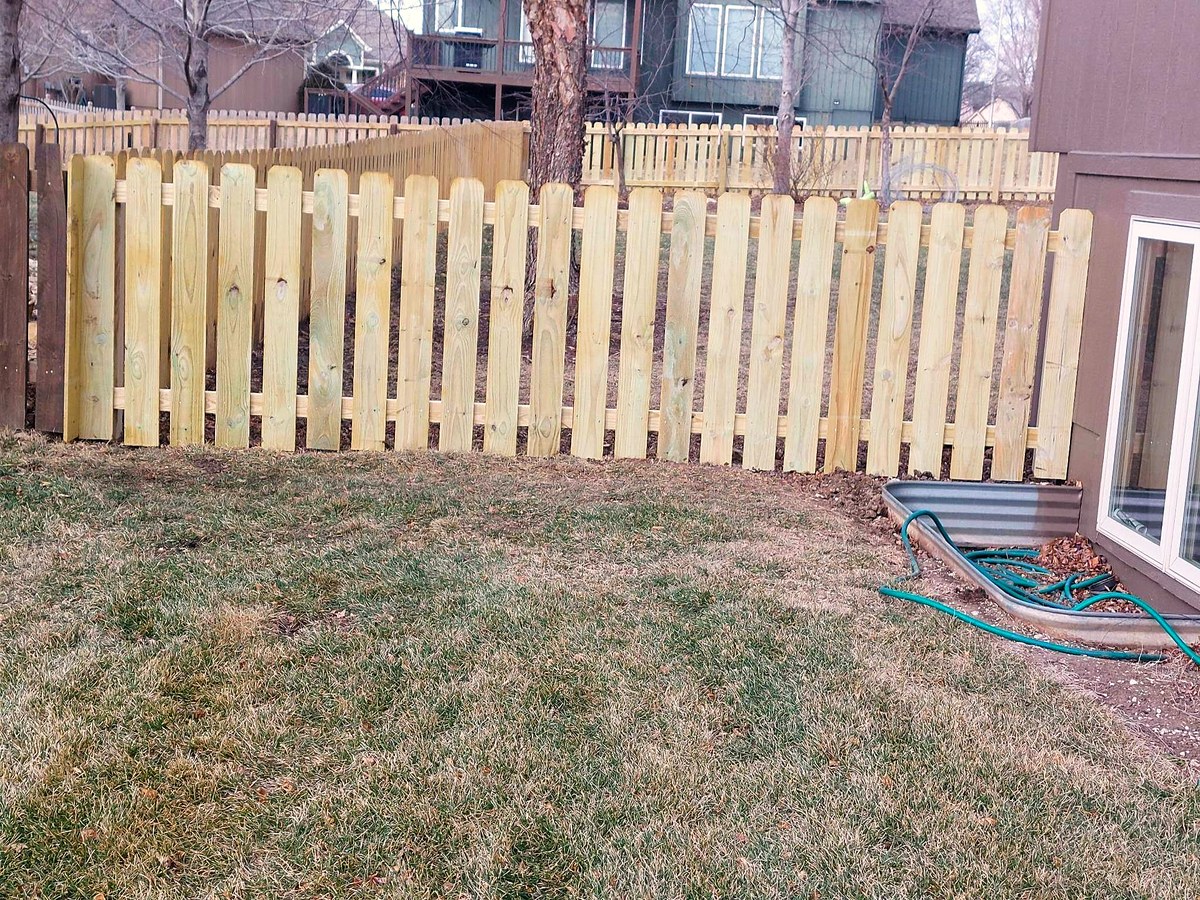
Fences & handrails
Privacy, picket and commercial fencing in wood, metal, aluminum or plastic. Handrails that meet code.
See fences and handrails -
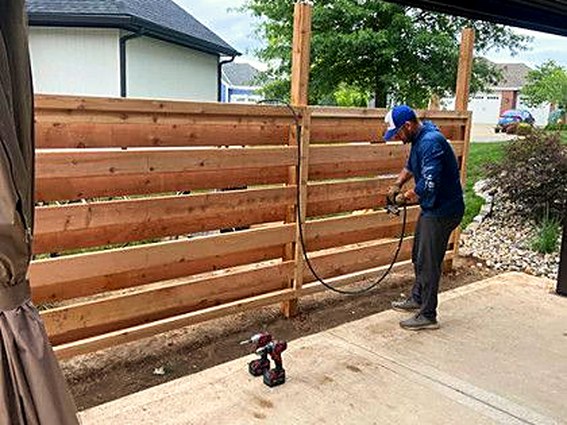
Exterior painting
Sherwin-Williams repaints and staining for siding, decks, fences and trim. We match what's already there.
See exterior painting -
Roofing
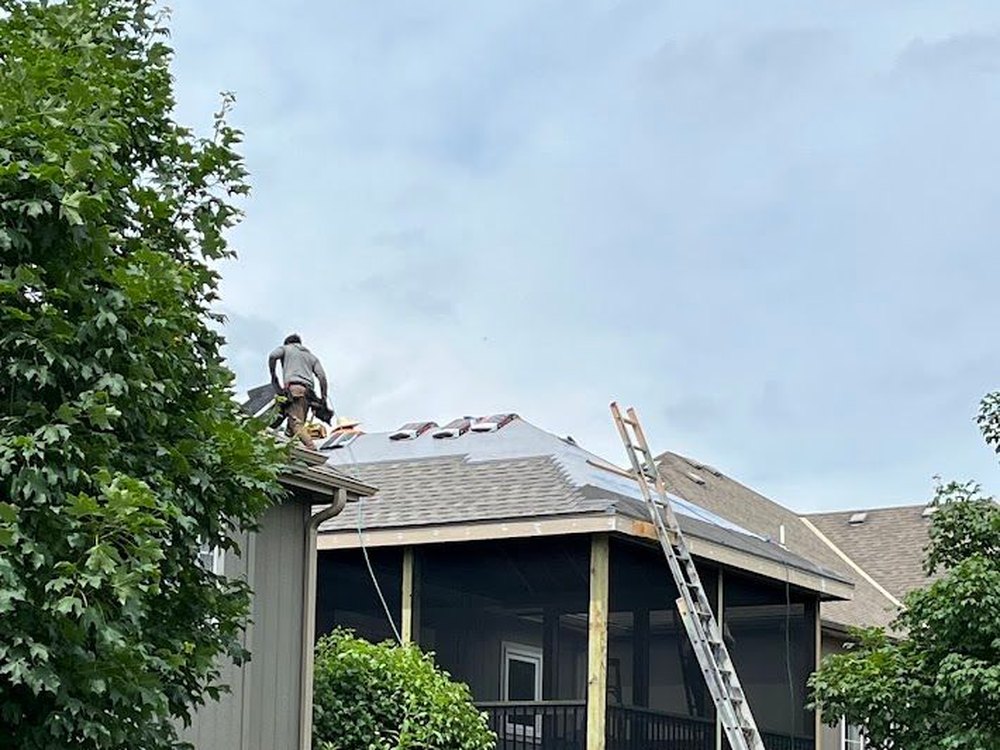
Repairs, storm damage and full replacement — plus the roofs we build over porches and covered decks.
See roofing -
Kitchen remodeling
Cabinets, counters, lighting and layout — from a refresh in place to moving the walls.
See kitchen remodeling -
Bathroom renovation
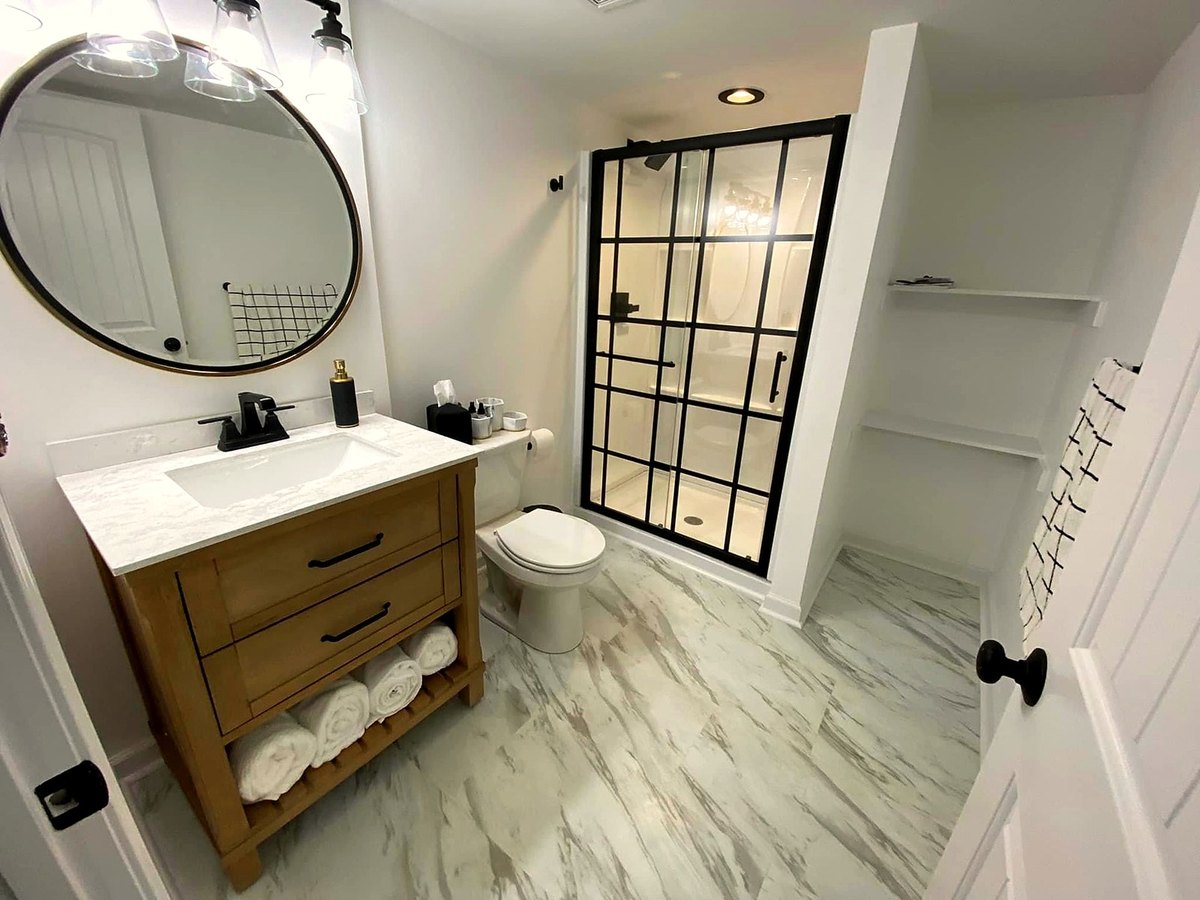
Fixtures, tile, lighting and ventilation, on any floor of the house.
See bathroom renovation


Where we work
- Smithville
- Lawson
- Lake Lotawana
- Lake Tapawingo
- Excelsior Springs
- Independence
- Kearney
- Liberty
- Blue Springs
- Kansas City
- Riverside
- Parkville
- North Kansas City
- Weatherby Lake
- Houston Lake
- Gladstone
- Pleasant Valley
- Tracy
- Leavenworth
- Oak Park
- Shawnee
- Mission Hills
- Lee's Summit
Not on the list? Call us. If you're in the metro, we'll come look.